<-- style PDP --> 5 Westwynd Court, Toronto - Detached for sale for $1,187,000
  • for sale

5 Westwynd Court

Toronto, Ontario, M9R 2M1 - Willowridge-Martingrove-Richview

$1,187,000

  • Neighbourhood

    Willowridge-Martingrove-Richview

  • Major Intersection

    Martin Grove/Eglinton

  • Listed Since: 57 day(s)

  • Last update: 40 day(s) ago

Overview

  • Property Type

    Detached, Bungalow

  • Bedrooms

    3 + 1

  • Bathrooms

    3

  • Basement

    Finished + Sep Entrance

  • Kitchen

    1

  • Total Parking

    4 (2 Built-In Garage)

  • Lot Size

    50x150 (Feet)

  • Taxes

    $4,562.00 (2025)

  • Type

    Freehold

Property Description

Property description for 5 Westwynd Court, Toronto

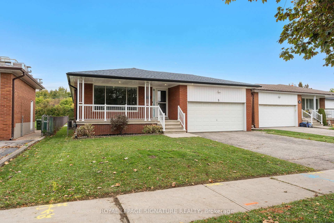
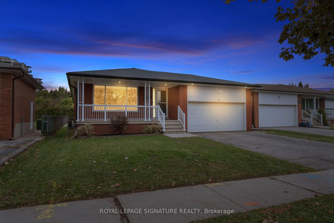
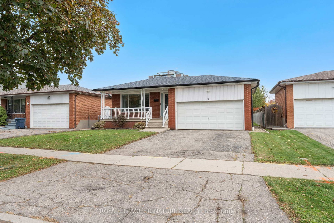
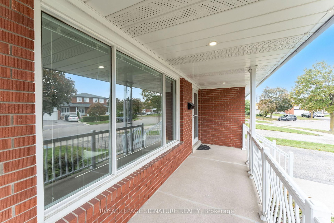
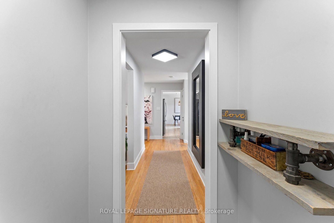
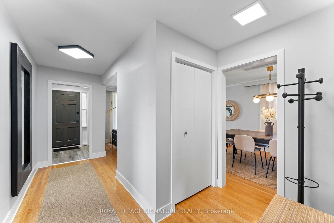
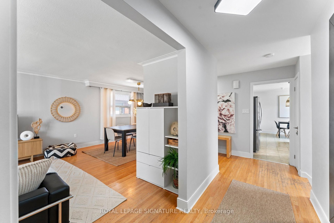
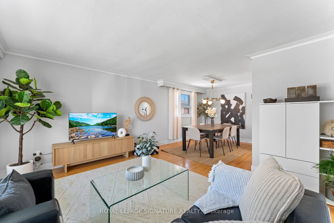
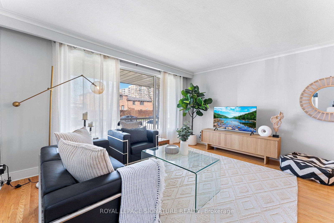
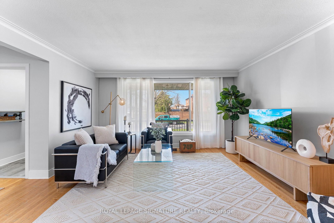
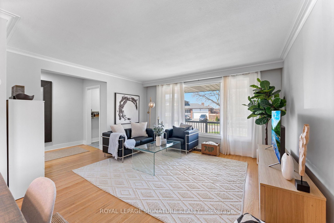
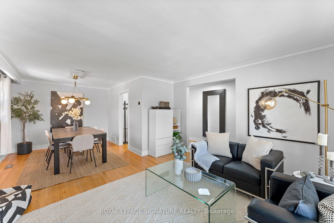
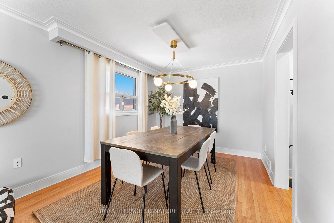
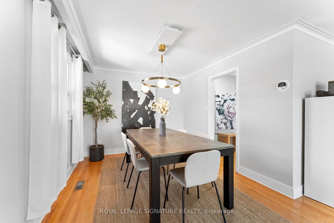
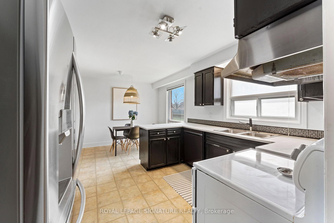
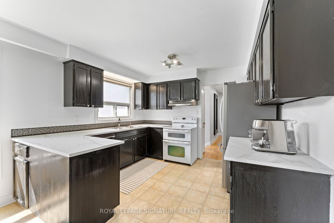
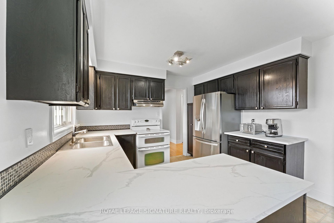
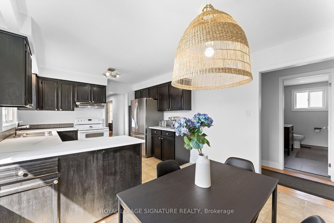
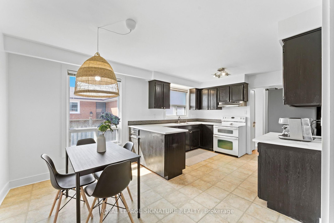
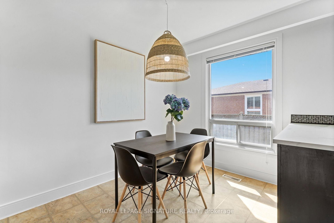
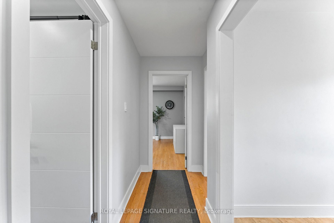
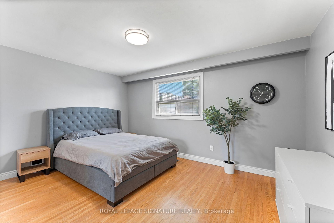
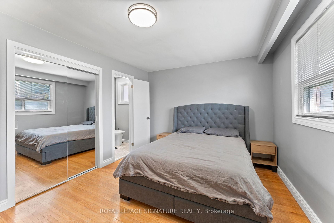
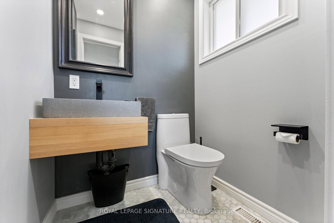
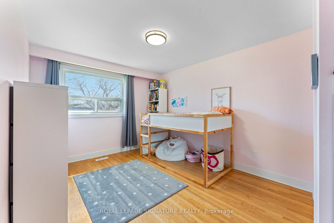
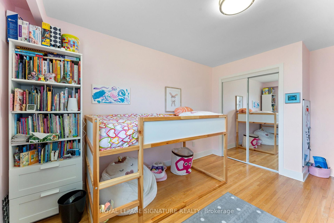
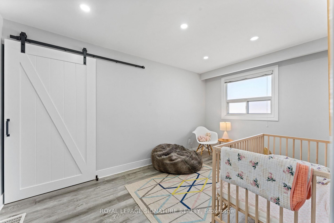
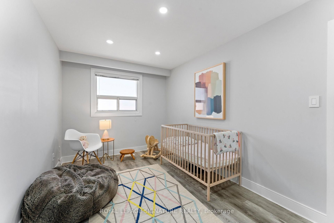
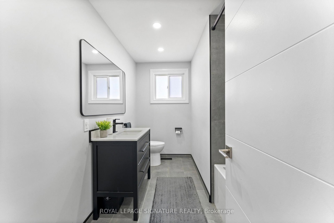
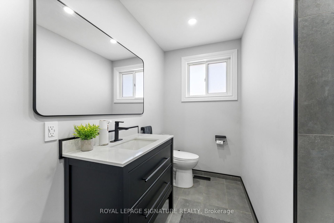
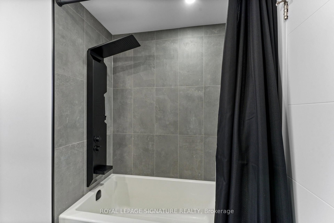
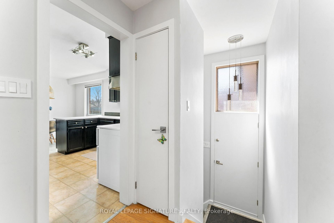
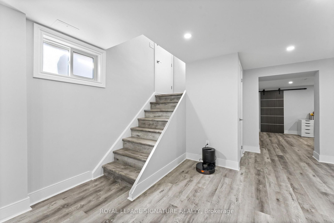
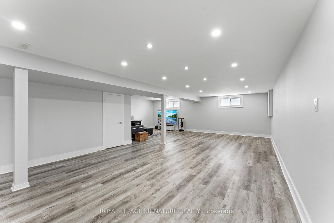
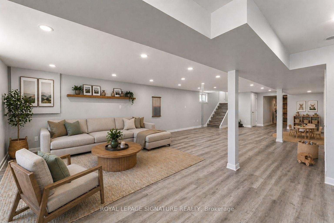
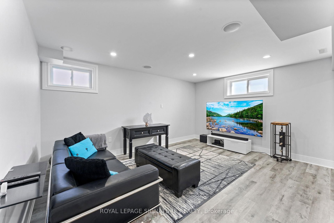
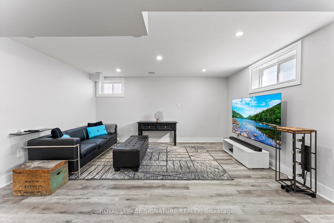
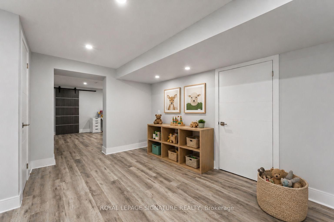
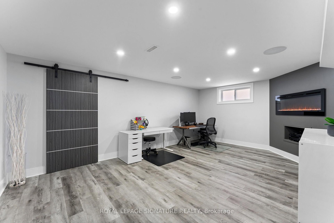
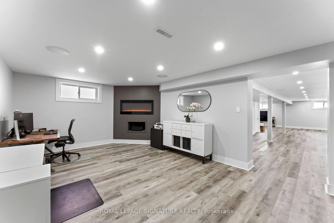
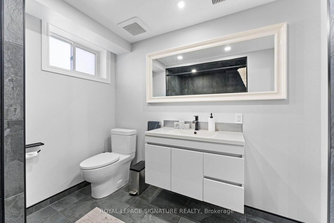
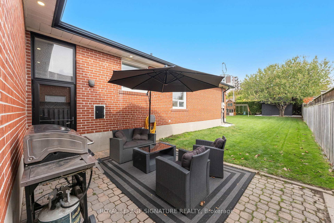
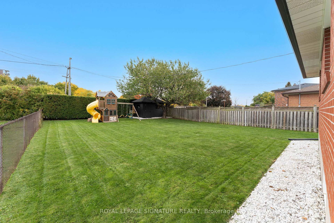
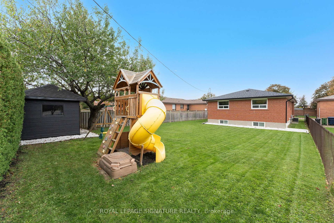
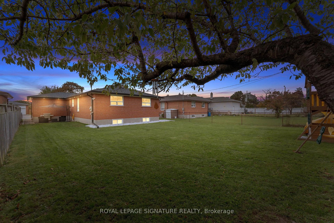
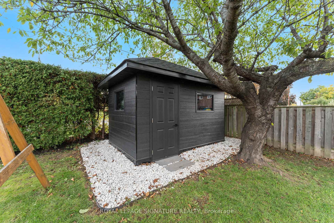
Welcome to 5 Westwynd Court, a beautifully upgraded bungalow set on a premium 50 x 150 ft lot on a quiet, family-friendly court in Etobicoke. This spacious 3-bedroom plus den, 3-bathroom home offers a bright, fresh, and airy feel throughout, with a thoughtfully designed layout that perfectly suits growing families. Sun-filled principal rooms, large windows, and an inviting flow create a warm and welcoming atmosphere ideal for both everyday living and entertaining.The main level features generous living and dining spaces filled with natural light, along with three well-sized bedrooms offering comfort, privacy, and flexibility for family life. All bathrooms have been fully renovated with stylish, modern finishes, blending function with a clean, contemporary aesthetic. Extensive upgrades, both cosmetic and mechanical, including behind-the-walls improvements, ensure long-term peace of mind and true turnkey living.The fully finished basement dramatically expands your living space, showcasing soaring ceilings, pot lights throughout, and a full bathroom. A spacious den offers endless versatility as a home office, playroom, guest suite, or potential fourth bedroom, perfect for evolving family needs or multi-generational living.Step outside to a deep, private backyard oasis. An ideal space for kids to play, summer barbecues, gardening, or simply unwinding in a peaceful setting. The double car garage and ample driveway parking add everyday convenience.Set within a welcoming, established neighbourhood, families will appreciate proximity to parks, schools, shopping, and daily essentials. Commuters benefit from quick access to major highways, nearby transit options, and a short walk to the future Eglinton Crosstown LRT, enhancing connectivity across the city.A rare opportunity to own a move-in ready, stylish, and spacious family home that perfectly balances comfort, functionality, and location!

Listed by ROYAL LEPAGE SIGNATURE REALTY

  • MLS #

    W13064752

  • Sq. Ft

    1100-1500

  • Sq. Ft. Source

    MLS

  • Lot Irregularities

    n/a

  • Year Built

    Available Upon Request

  • Pool

    None

  • Drive

    n/a

  • Garage

    Built-In, 2 spaces

  • Total Parking

    4

  • Family Room

    N

  • Den

    N

  • Exterior

    Brick

  • Fireplace

    Y

  • Roof

    Asphalt Shingle

  • Foundation

    Concrete Block

  • Elevator

    n/a

  • Water View

    n/a

  • Laundry Level

    n/a

  • Heat

    Forced Air

  • A/C

    Central Air

  • Water

    Municipal

  • Water Supply

    n/a

  • Sewers

    Sewers

  • Central Vac

    N

  • Living

    4.48 x 4.13 ft Main level

    hardwood floor, Large Window, Open Concept

  • Dining

    3.17 x 2.97 ft Main level

    hardwood floor, Large Window

  • Kitchen

    5.19 x 3.52 ft Main level

    Stainless Steel Appl, Eat-In Kitchen, Large Window

  • Breakfast

    3.52 x 2.14 ft Main level

    Combined W/Kitchen, Large Window

  • Primary

    4.59 x 3.41 ft Main level

    hardwood floor, Double Closet, 2 Pc Ensuite

  • 2nd Br

    4.45 x 3.32 ft Main level

    hardwood floor, Large Closet, Large Window

  • 3rd Br

    4.39 x 2.76 ft Main level

    Vinyl Floor, Large Window, Large Closet

  • Rec

    11.87 x 7.73 ft Lower level

    Vinyl Floor, Open Concept, Large Window

  • Den

    5.84 x 4.08 ft Lower level

    Vinyl Floor, Electric Fireplace

  • Cold/Cant

    5.84 x 1.46 ft Lower level

  • Utility

    4.33 x 2.73 ft Lower level

  • MLS #

    W13064752

  • Sq. Ft

    1100-1500

  • Sq. Ft. Source

    MLS

  • Lot Irregularities

    n/a

  • Year Built

    Available Upon Request

  • Pool

    None

  • Drive

    n/a

  • Garage

    Built-In, 2 spaces

  • Total Parking

    4

  • Family Room

    N

  • Den

    N

  • Exterior

    Brick

  • Fireplace

    Y

  • Roof

    Asphalt Shingle

  • Foundation

    Concrete Block

  • Elevator

    n/a

  • Water View

    n/a

  • Laundry Level

    n/a

  • Heat

    Forced Air

  • A/C

    Central Air

  • Water

    Municipal

  • Water Supply

    n/a

  • Sewers

    Sewers

  • Central Vac

    N

  • Living

    4.48 x 4.13 ft Main level

    hardwood floor, Large Window, Open Concept

  • Dining

    3.17 x 2.97 ft Main level

    hardwood floor, Large Window

  • Kitchen

    5.19 x 3.52 ft Main level

    Stainless Steel Appl, Eat-In Kitchen, Large Window

  • Breakfast

    3.52 x 2.14 ft Main level

    Combined W/Kitchen, Large Window

  • Primary

    4.59 x 3.41 ft Main level

    hardwood floor, Double Closet, 2 Pc Ensuite

  • 2nd Br

    4.45 x 3.32 ft Main level

    hardwood floor, Large Closet, Large Window

  • 3rd Br

    4.39 x 2.76 ft Main level

    Vinyl Floor, Large Window, Large Closet

  • Rec

    11.87 x 7.73 ft Lower level

    Vinyl Floor, Open Concept, Large Window

  • Den

    5.84 x 4.08 ft Lower level

    Vinyl Floor, Electric Fireplace

  • Cold/Cant

    5.84 x 1.46 ft Lower level

  • Utility

    4.33 x 2.73 ft Lower level

Thinking of Selling?

Find Out Your Home’s Value in Today’s Market!

No Email or Signup is required to view your home estimate.

estimate your home value

Contact Manoj Kukreja

Sales Representative,
Century 21 People’s Choice Realty Inc.,
Brokerage
(647) 576 - 2100

Manoj profile avatar

Inventory Graph

10 9 8 7 6 5 4 3 2 1 0 2 Months of inventory SELLER'S Market BALANCED Market BUYER'S Market

Mortgage Calculator

This data is for informational purposes only.

Mortgage Payment per month

Principal Amount

Interest

Total Payable

Amortization

Amortization

Closing Cost Calculator

This data is for informational purposes only.

Closing Cost Total for this property

Total Cash flow for purchasing this property

Down Payment(%)*
Additional information

Provincial Land Transfer Tax

Ontario Land Transfer Tax Rebate

Toronto Land Transfer Tax

Toronto Land Transfer Tax Rebate

PST on CMHC Insurance Premium

Lawyer Fees

$2,825

Government Registration Fee's

$164

Title Insurance

Closing Cost Total

Total Cash flow for purchasing this property

Provincial Land Transfer Tax

Ontario Land Transfer Tax Rebate

Toronto Land Transfer Tax

Toronto Land Transfer Tax Rebate

PST on CMHC Insurance Premium

Lawyer Fees

$2,825

Government Registarion Fee's

$164

Title Insurance

Down Payment(%)*

* A down payment of less than 20% is permitted only for first-time home buyers purchasing their principal residence. The minimum down payment required is 5% for the portion of the purchase price up to $500,000, and 10% for the portion between $500,000 and $1,500,000. For properties priced over $1,500,000, a minimum down payment of 20% is required.

Thinking of Selling?

Find Out Your Home’s Value in Today’s Market!

No Email or Signup is required to view your home estimate.

estimate your home value

Contact Manoj Kukreja

Sales Representative, Century 21 People’s Choice Realty Inc., Brokerage
(647) 576 - 2100

Manoj profile avatar

Recent Sold Listings in Willowridge-Martingrove-Richview, Toronto

Popular Cities